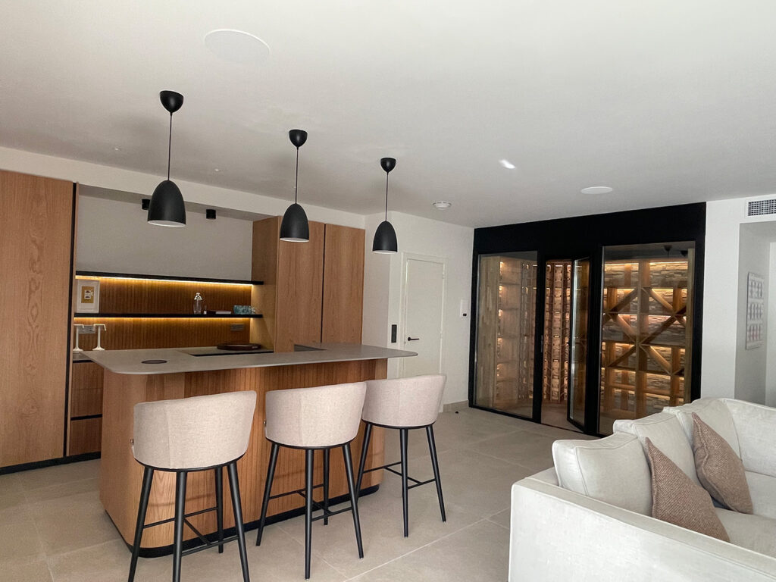
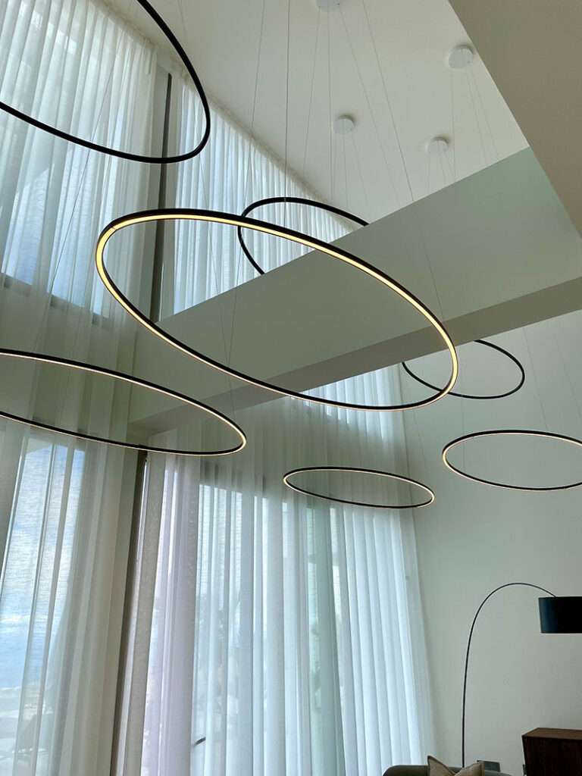
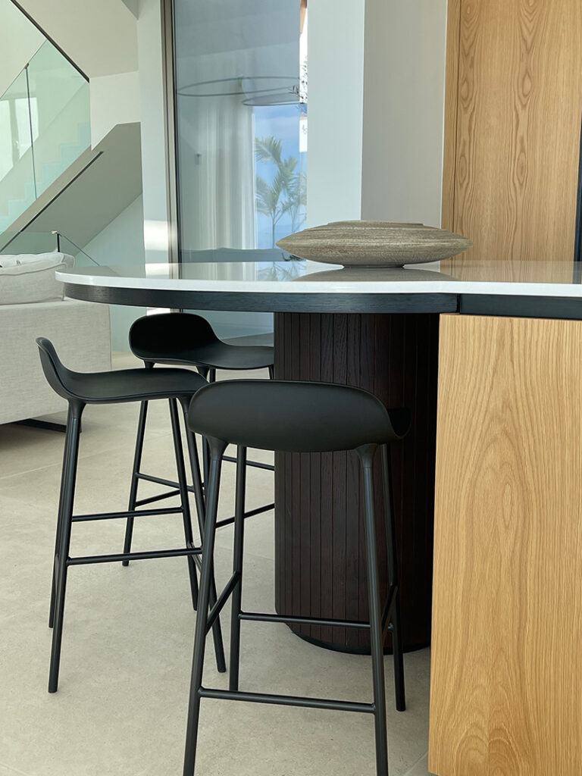
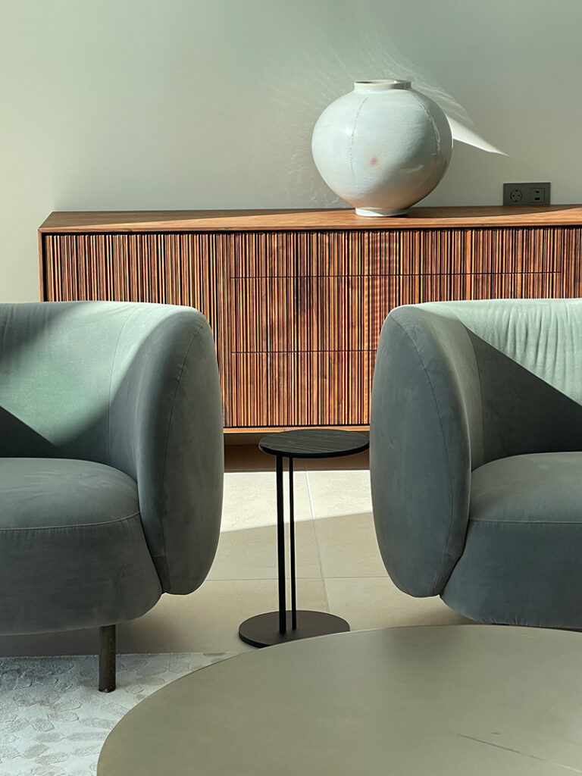
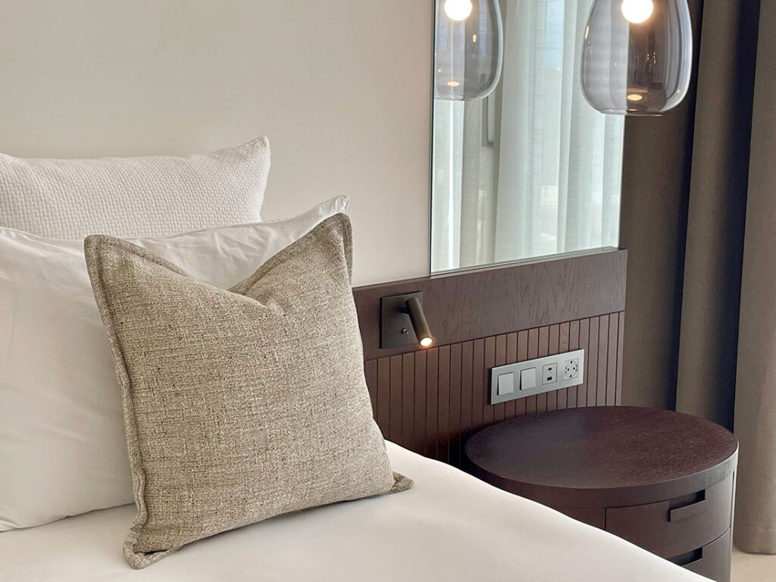
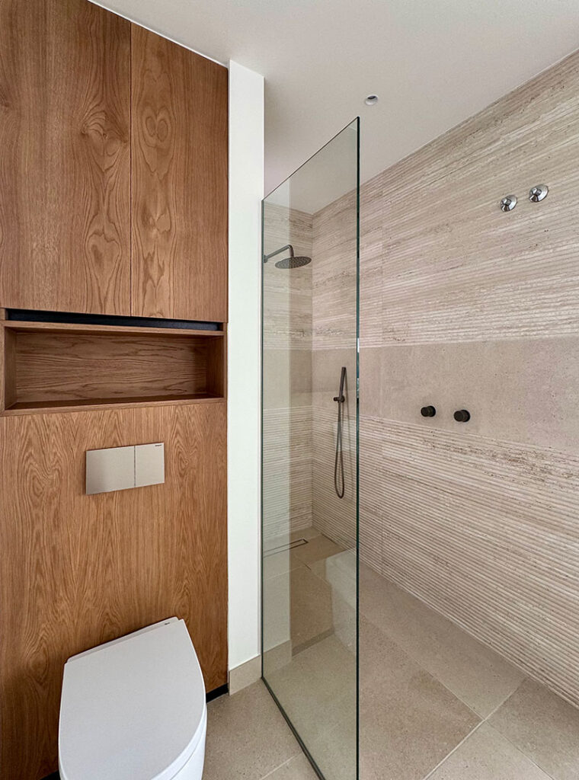
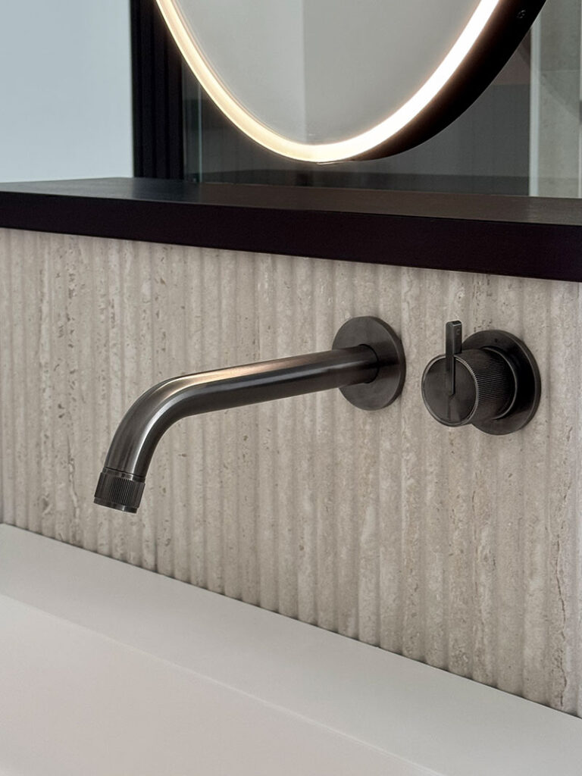
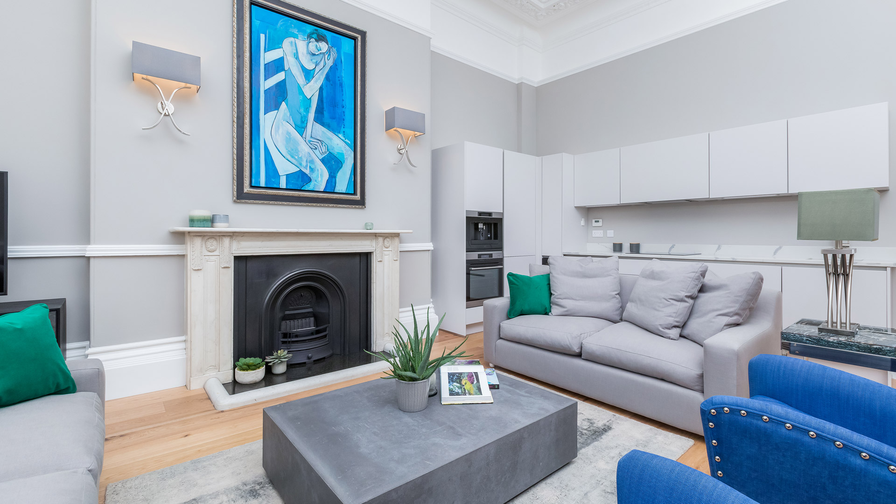
A gorgeous design project to be part of, this villa in Tenerife was only built a few years ago, but the finishes and space planning were not considered. All six bedrooms, bathrooms and living spaces were adjusted, allowing the new space planning layouts, to link the interior of the villa effortlessly.
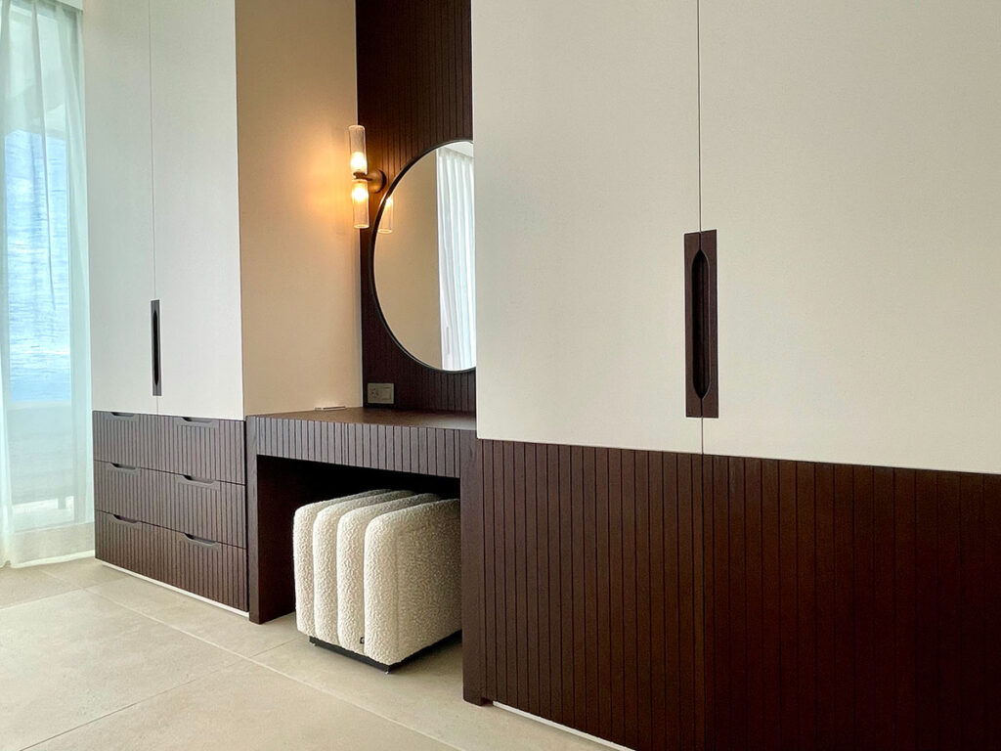
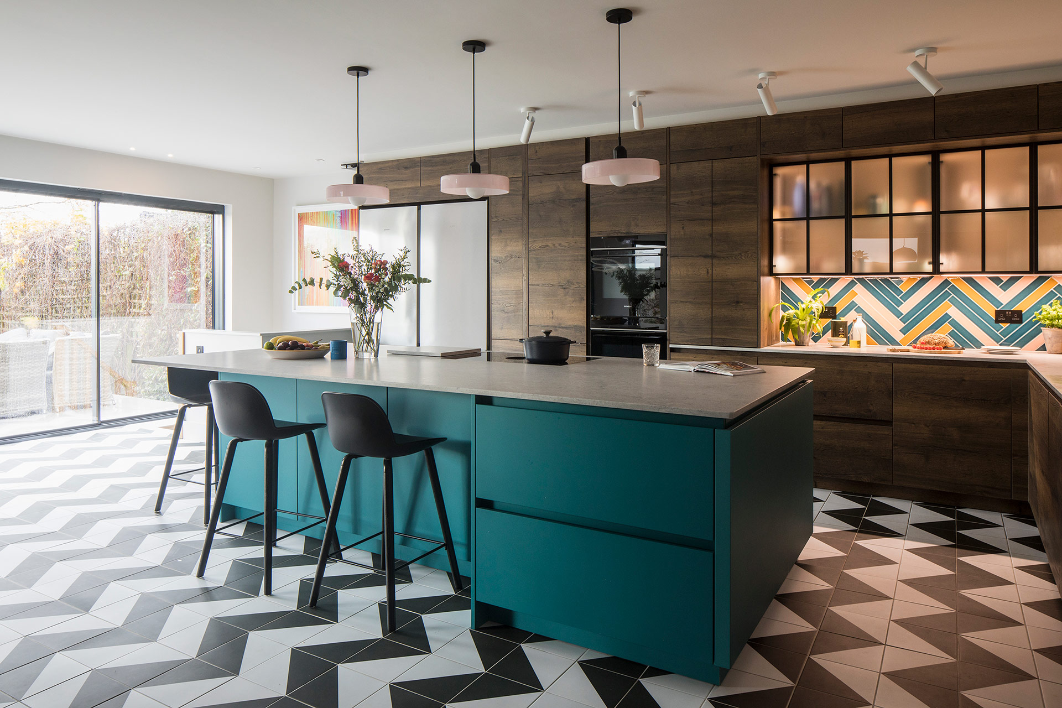
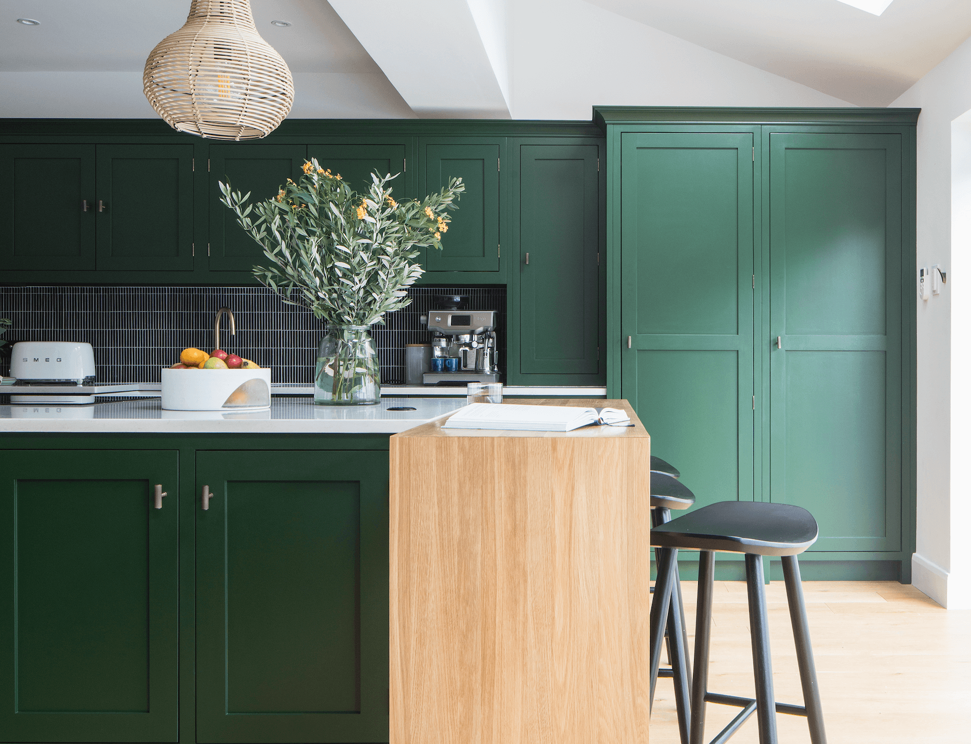
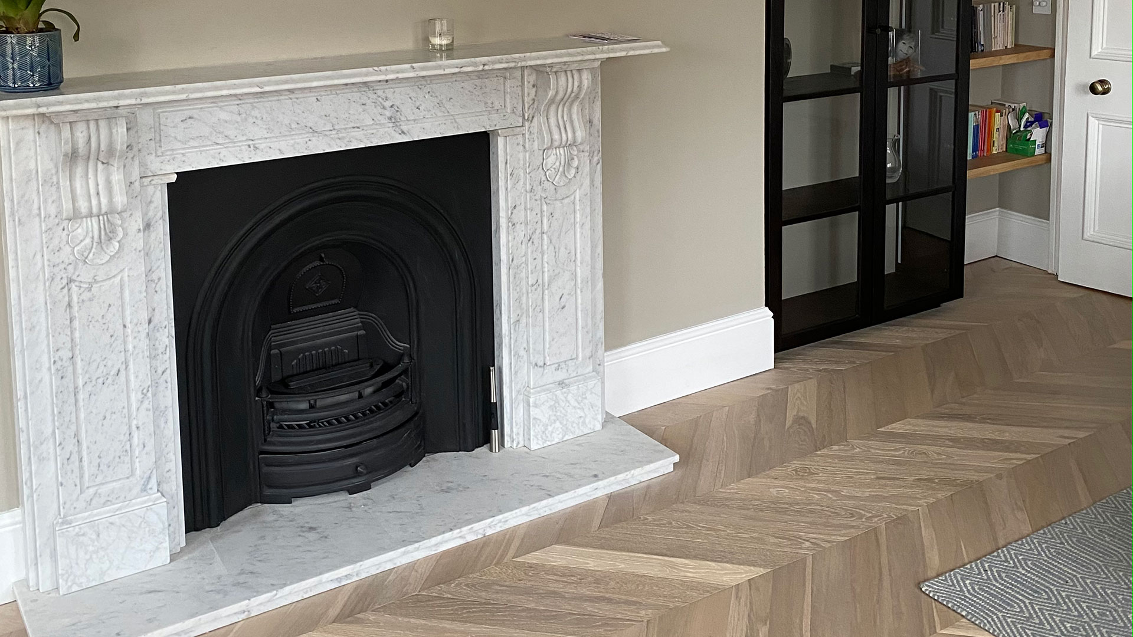
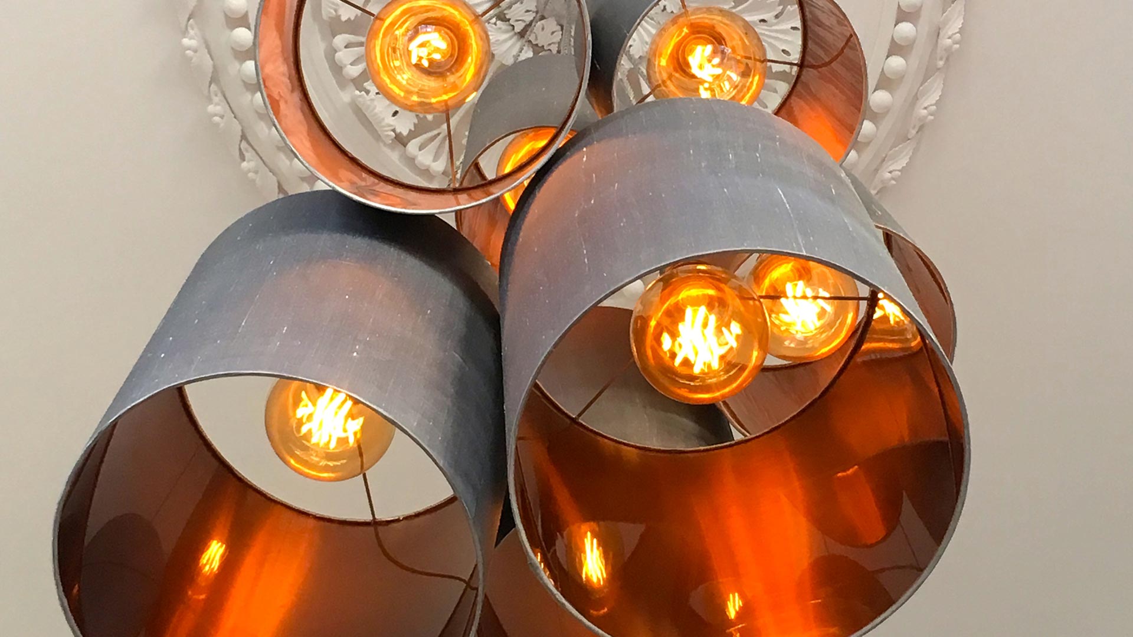
Our clients wanted a family home that they could enjoy, areas to gather and entertain friends and areas where they could relax and feel at home. The interior was completely updated, new floors, lighting design, kitchens and multiple storage areas. The bespoke cabinetry now looks in keeping with the quality of the interiors.
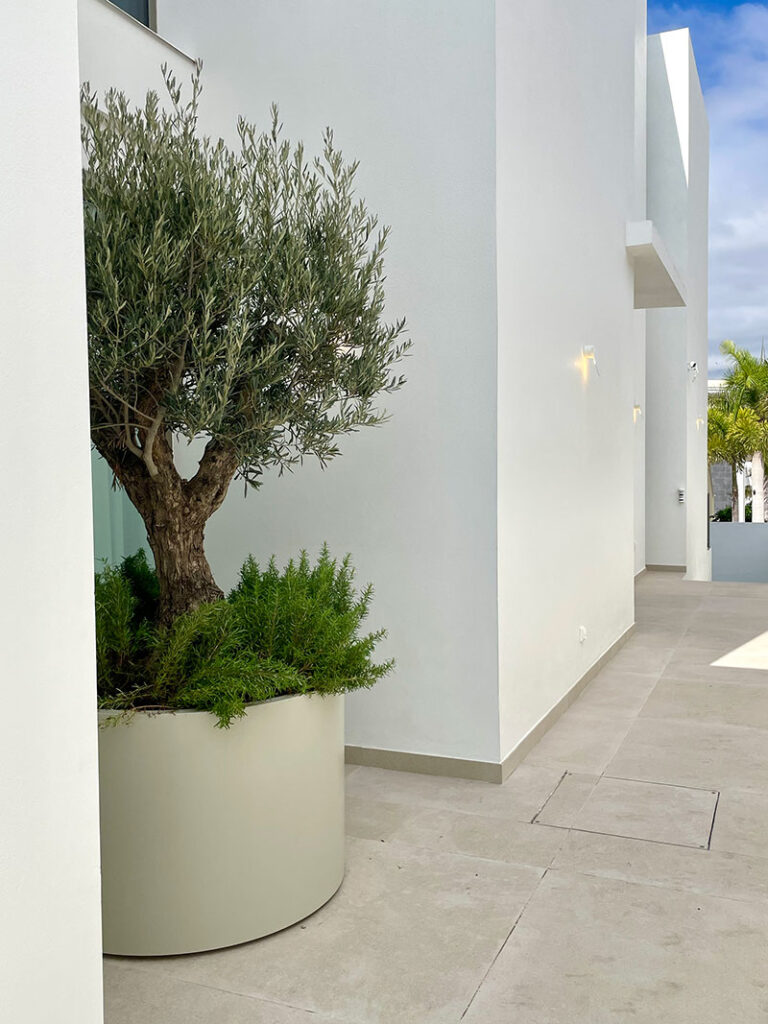
Additionally, the exterior was also fully updated, the swimming pool re modelled, a new landscaping design and functional elements like solar panels and a new air-conditioning system were also part of the upgrade.
From the onset of this project, we worked with trusted industry colleagues who handled the build part of the project and we played an active role throughout the build. During this phase of work, we ensured that designs were followed and high standards maintained.
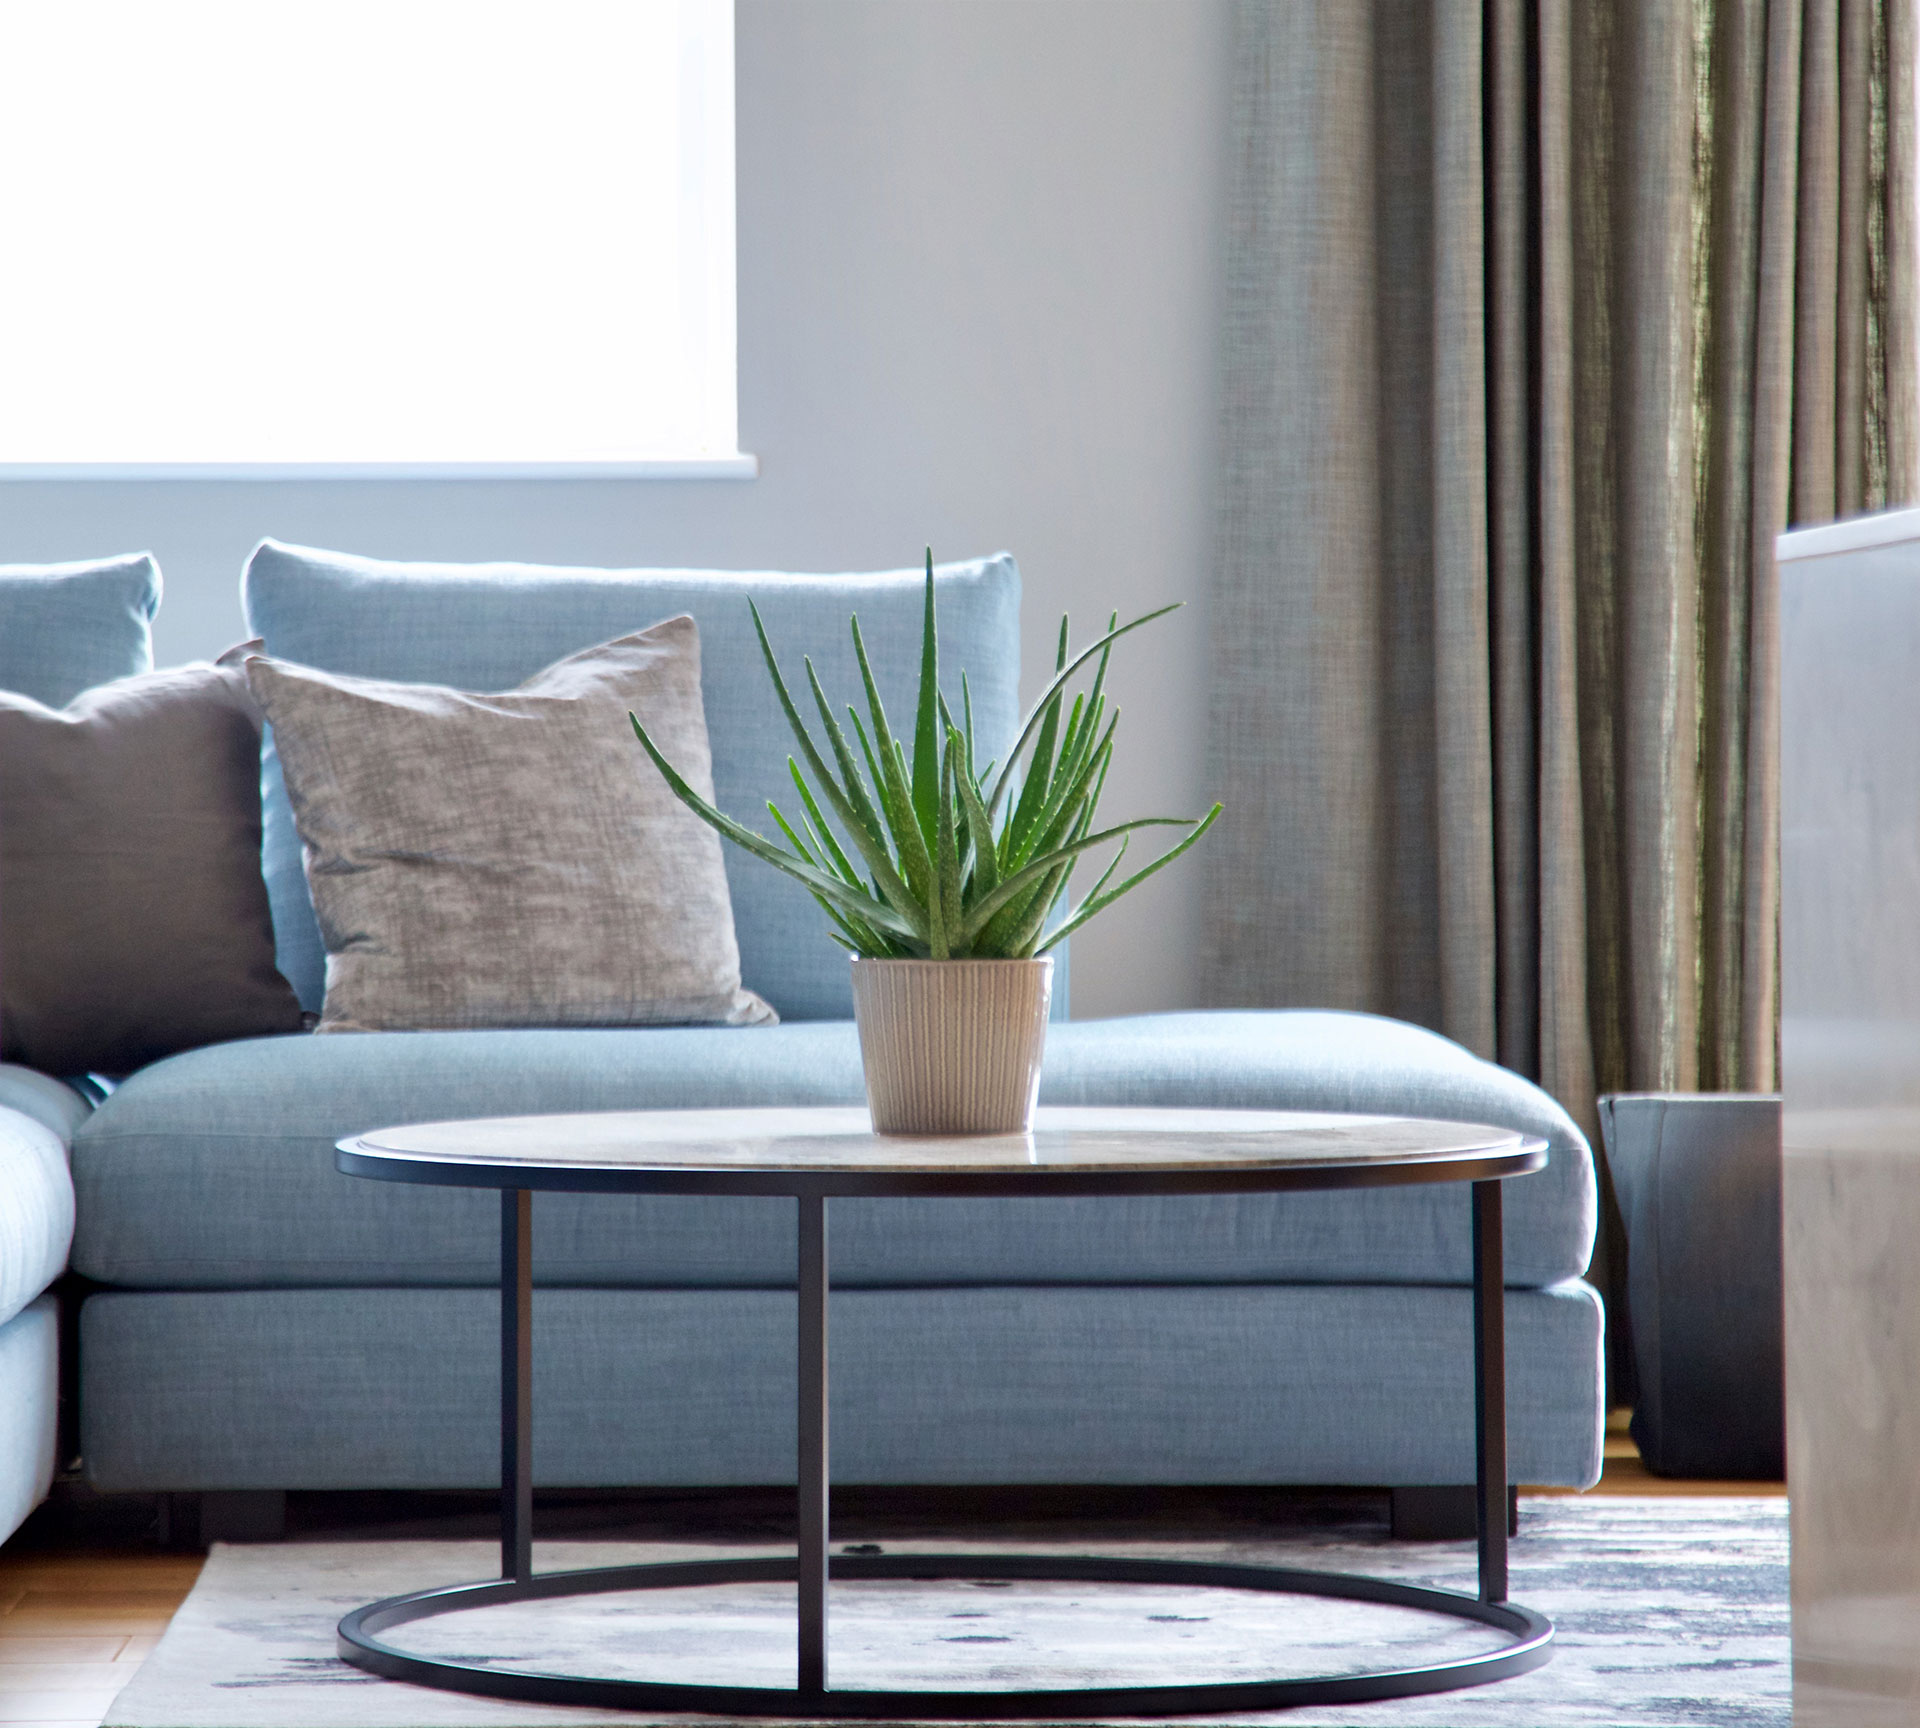
As well as being part of the build phase of works, which lasted nine months, we also organised local trades people to manufacture the cabinetry, make all the interior soft furnishings and coordinated the furnishing of the villa.